Fran Cercek

BEDS4
BATHS3 full 1 partial
SQUARE FEET4,243
MLS#226026381
STATUSActive
PROPERTY TYPEResidential - Single Family
SUBDIVISIONVillage at Central College
SCHOOLWESTERVILLE CITY
Property Description
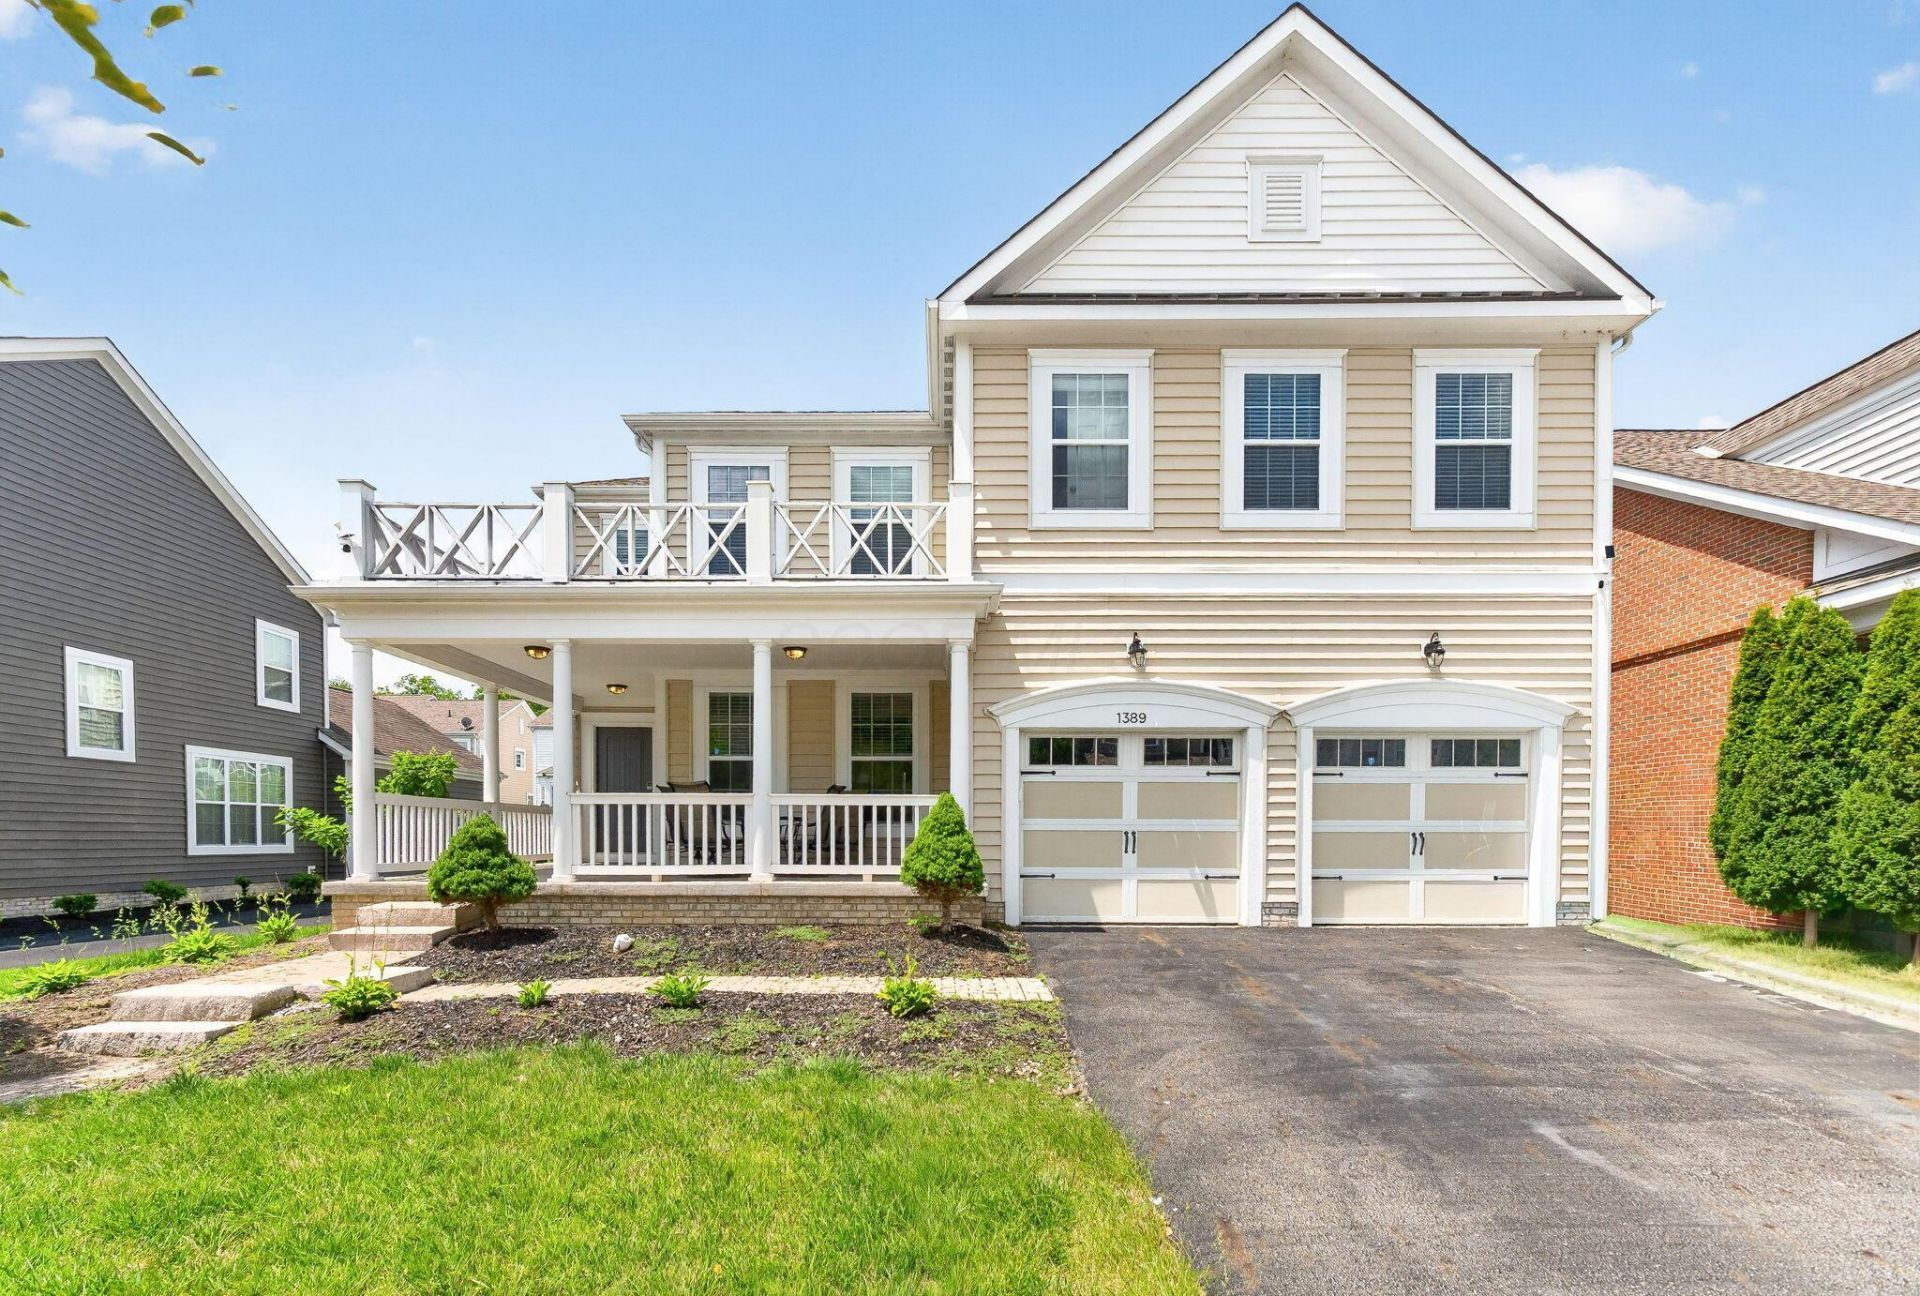
Welcome home to this unique floor plan offering a large amount of flexible living space at a spectacular value. Excellent investment opportunity with some sweat equity including fresh paint and carpet replacement. Main living space is approx. 3368 square feet with over 4300 square feet including professionally finished basement. Upper level offers, 4-king size bedrooms each with a walk-in closet. 2 separate loft areas for recreation, & convenient 2nd floor utility. Bright entry offers a flex room perfect for formal dining or living room as well as a rear home office or 5th/guest bedroom. Lower level offers a full professionally finished basement with a media room, expansive bar, private office, exercise room & a full bath. Bright, open main floor offers 9' ceilings, walls of windows, expansive mud room, walk-in storage closet & more. Gourmet kitchen with an abundant amount of soft close 42'' cabinetry, pantry, large island with breakfast bar & generous size bayed morning room. Abundant amount of recessed lighting throughout, crown moldings, vaulted owner's bedroom with an oversized walk-in closet. Bring your vision and personalize this magnificent layout to your needs. Floor plan offers versatile opportunity with an abundant amount of alternative space, storage & located in a desirable location near Sunbury Rd, I-161, I270, Easton, New Albany and more. Functional front porch, maintenance free decking & rear fenced lot. Desirable, highly sought after neighborhood with so much pride of ownership close within close proximity to Hoover, Innis Woods Metro Gardens, bike paths & neighborhood park area. Quiet loop with no through traffic in this quaint 71- homesite community.
Property Features
Property Type: Residential - Single Family
Basement: Yes
Basement: Full
Cooling: Central Air
Garage: 2 car attached
Heating: Forced Air
Home Style: Traditional, Modern
Lot Size: 0.16 Acres
Taxes: $11,402
Year Built: 2018
Feature Descriptions
Association/Condo Fee: 121
Exterior: Vinyl Siding
Flooring: Wood, Carpet, Vinyl
HOA: Yes
Parcel #: 080-011745
Parking: Garage Door Opener, Attached Garage
Windows: Insulated All
Local Schools
School District: WESTERVILLE CITY
Listed By / Shown By
Listed By
Agency Name: Keller Williams Greater Cols
Agent Name: Vincent J Oddi
Agency Phone: 614-944-5900

Shown By
Agent Name: Fran Cercek
Agent Phone: Cell: (614) 333-9286
Agency Title: Key Realty

Estimate Your Payment
Estimated Payment
$ 4,480.81 per month $3,355.67 Principal & Interest $950.17 Property Tax $174.97 Homeowner's InsuranceChange Payment Information
Privacy Policy / DMCA Notice / ADA Accessibility


This site is hosted, designed and copyright
© 1994 - 2026 by
Delta Media Group, Inc. -- Patent Pending --
Agency License Information: 1-877-539-7589 | Ohio Lic# REC.2010002888 6800 W Central Ave #B, Toledo, OH 43617 | Michigan Lic# 6505366134 8040 Summerfield Rd, Lambertville, MI 48144 | Indiana Lic# RC52400106 3029 W Smith Valley Rd #211, Greenwood, IN 46142 | West Virginia LIC# 010306 Erin Rickman, Broker. 410 Market St #3, Parkersburg, WV, 26101 | Colorado LIC# EC.100108419 603 Rood Ave, Grand Junction, CO 81501 | Nevada LIC# B.0146350.LLC 9190 Double Diamond Pwky, Reno, NV 89521 | Florida LIC# CQ1073507 16638 Mooner Plank Cir, Wimauma, FL 33598 | Illinois LIC# 481014661 640 S Washington St. Suite 212, Naperville, IL 60540
Agent License Information: License number 2021003085 Brokerage/Company License Number: REC.2010002888
1389 Spagnol Lane | MLS# 226026381
This single family home located at 1389 Spagnol Lane , Westerville, OH 43081 is currently listed for sale with an asking price of $599,900. This property was built in 2018 and has 4 bedrooms and 3 full and 1 partial baths with 4243 sq. ft. Spagnol Lane is located in the Village at Central College subdivision within the WESTERVILLE CITY school district. Search Village At Central College real estate on francercek.ikeyrealty.com today.